
Choosing a Precision Cnc Parts supplier in 2026 means looking beyond a polished website or a low quote. A supplier’s real capability shows in the details: how it interprets drawings, controls tolerances, and documents inspection results. Ask whether it can provide material certificates, first-article measurements, and clear records for each production batch. Small details matter. A 0.02-millimeter mismatch can affect assembly, sealing, or tool life.
Start with the part’s actual requirements. A tight tolerance may be essential on a bearing seat, but unnecessary across every surface. A capable supplier should explain where precision adds value and where it only adds cost. Review equipment and process fit, including CNC milling or turning capacity, supported materials, finishing options, and quality checks such as coordinate measuring machine inspection. Request sample reports, not just assurances. Verify that quoted lead times include setup, inspection, and finishing.
Communication is part of manufacturing quality. Share a drawing and ask how the supplier would approach a difficult feature, an uncertain tolerance, or a design change. Specific answers are useful; vague promises are not. Price still matters, of course, but the lowest bid may omit inspection or packaging details. That is easy to miss. Compare total cost, delivery reliability, engineering support, and corrective-action practices before deciding. No checklist can guarantee a perfect partnership, and supplier claims deserve verification. This guide outlines practical questions for evaluating candidates and making a more informed choice in 2026.
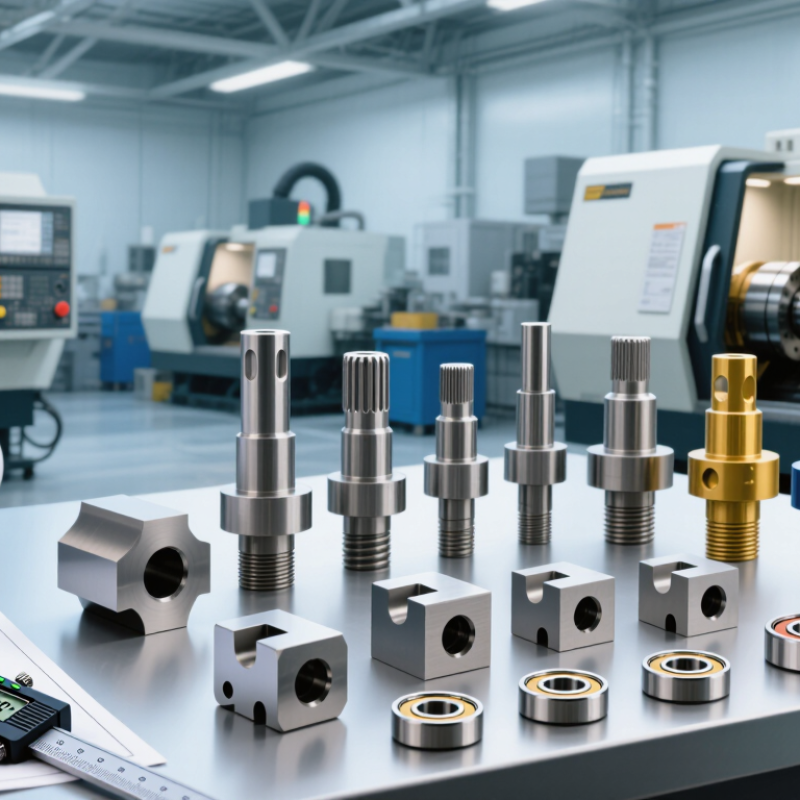
Before comparing CNC parts suppliers, turn the design into a measurable production brief. Specify the material grade, annual quantity, batch size, delivery date, and any required certifications. Mark critical dimensions and tolerances directly on the drawing, with datum references that make inspection repeatable. A tight tolerance can raise machining and inspection costs, so apply it only where function requires it. Small details matter. Include thread specifications, surface-finish values, deburring needs, and visible cosmetic areas. A photo or sample can clarify expectations, but it cannot replace a controlled drawing.
Production constraints matter too. Deloitte and MAPI’s 2024 Smart Manufacturing and Operations Survey found that 92% of surveyed manufacturers expect smart manufacturing to drive competitiveness over the next three years. That figure is not a measure of CNC supplier quality, but it highlights the value of asking how production data supports consistent output. Ask whether the supplier can document first-article measurements, track drawing revisions, and inspect the features that matter most. State whether partial shipments are acceptable and whether the schedule allows time for a sample inspection. One detail is often missed: an early cost estimate may change when tolerances, finish, or batch size change. Share those requirements before requesting a quote.
Example drawing requirements for a hypothetical part, shown as allowable tolerance in millimeters. Tighter tolerances can affect machining method, inspection needs, lead time, and cost. Confirm each requirement against your part drawing and discuss manufacturability with suppliers.
How to Choose a Precision CNC Parts Supplier in 2026
Assess CNC Capabilities, Materials, and Manufacturing Processes
A supplier’s machine list is only a starting point. Check its working envelope, available axes, and demonstrated tolerances against your part drawing. Ask for an inspection report from a comparable part, not just a polished sample. Material experience matters too: aluminum, stainless steel, and titanium behave differently under cutting forces and heat. Confirm the supplier can source your specified grade and keep material records linked to each production lot.
Review how the shop controls each step, from programming and fixturing to deburring and final inspection. Ask which features are measured in-process and which are checked at the end. Deloitte’s 2024 Smart Manufacturing Survey found that 86% of manufacturing executives surveyed viewed smart factory solutions as a key future driver of competitiveness. For CNC buyers, that makes traceable inspection data worth discussing, even for small orders. A tidy capability sheet can still hide process gaps. One sample cannot prove repeatability.
Tips: Send a drawing with critical dimensions clearly identified. Ask for material certificates, measurement methods, and a sample inspection record. Confirm whether quoted tolerances apply across the full batch. If a supplier hesitates to explain its process, pause and ask why.
How to Choose a Precision CNC Parts Supplier in 2026
A supplier’s quality claims matter less than the records behind them. Ask for its quality-system certificate, its scope, and the latest audit date. Confirm that the certified site will actually make your parts. A certificate alone cannot show how a shop handles a worn tool or a rushed revision. Ask for sample inspection reports tied to a real part number and drawing revision.
Look for clear measurement methods, not just a list of equipment. A coordinate-measuring machine may suit complex features, while calibrated micrometers can verify straightforward dimensions. Ask how often instruments are calibrated and whether results are traceable to recognized standards. For a first article, review the measured features, acceptance criteria, and any nonconformance records. Details matter. I would also ask how operators record in-process checks; that step is easy to overlook.
Tips: Send a drawing with critical tolerances identified, then ask the supplier to explain its inspection plan before quoting. Request calibration records and a redacted sample report. Check that the report uses the same units and revision as your drawing. If answers feel vague, pause and ask for one concrete example. No system is perfect, and a supplier’s willingness to discuss a missed measurement can be more revealing than a polished presentation.
A precision CNC quote is useful only when its assumptions are visible. Compare the same drawing revision, material grade, tolerances, finish, inspection level, and order quantity. Ask whether setup, tooling, packaging, and freight are included. A low unit price may hide costly exclusions. Cheap can be expensive. Check how the supplier handles out-of-tolerance parts and whether inspection records are available.
Lead times deserve the same scrutiny as price. Ask for dates tied to real milestones, such as material arrival, first-article approval, production, and dispatch. Confirm what could move those dates. Build in slack. A confident delivery promise is less useful than a clear schedule with realistic limits. Communication offers clues: does the supplier acknowledge drawing revisions, raise specific questions, and explain delays promptly? Fast replies alone prove little.
Supply risks can sit several steps beyond the machine shop. Ask where critical materials come from, whether key processes rely on one subcontractor, and what happens if a source is delayed. Request practical evidence, such as material certificates, lot traceability, or a contingency plan. No plan is perfect. It is easy to overvalue a polished answer; ask for details that match your part and production volume.
A supplier’s sample should prove more than a polished surface. Ask for parts made from the specified material, on the intended machines, using the proposed process. Check critical dimensions against the drawing with suitable measuring equipment, such as a micrometer or coordinate measuring machine. Numbers matter. Record the results rather than relying on a verbal assurance.
Inspect details that can affect assembly: thread fit, edge breaks, bore finish, and tool marks near sealing surfaces. Request the material certificate and inspection report for the sample, then confirm that part numbers and revision levels match your documents. A neat sample is encouraging, but it may have received extra attention. That difference matters.
A production trial reveals whether quality holds when the order moves beyond a few hand-picked parts. Run a modest batch under normal staffing and scheduling, then review first-piece and in-process checks, scrap, and delivery timing. Compare several parts from different points in the run. Look closely. If dimensions drift, ask what changed and how the process will be corrected before approving volume production. A trial cannot predict every problem, and I would not treat one successful batch as a guarantee. It does show whether the supplier can measure, communicate, and respond with evidence.
| Validation dimension | Sample-stage check | Production-trial check | Acceptance evidence | Decision guidance |
|---|---|---|---|---|
| Drawing and revision control | Confirm the sample was made to the specified drawing revision, units, material, and notes. | Verify the approved revision is used throughout the trial and that changes are authorized and recorded. | Revision-matched drawing, order acknowledgement, and change history. | Hold approval if the part or inspection report cannot be tied to the correct revision. |
| Critical dimensions and GD&T | Inspect all designated critical features on each sample; use calibrated instruments suited to the tolerance and geometry. | Check first-off and trial parts at the agreed frequency. Include datum setup and geometric tolerances where specified. | Ballooned drawing and dimensional report with measured values, units, instrument identification, and calibration status. | Every reported feature must meet its drawing tolerance and agreed sampling plan. |
| Measurement system | Ask how gauges, probes, or coordinate measuring equipment are selected for the specified features. | Confirm the inspection method is repeatable and that the measurement equipment remains within calibration. | Gauge list, calibration records, and repeatability study if required by the quality plan. | Resolve measurement-method differences before comparing supplier results with receiving inspection. |
| Material and traceability | Verify the material grade and condition against the specification; review required material documentation. | Check that material identity and lot traceability are maintained from incoming stock through finished parts. | Material test certificate or other specified evidence, purchase records, and lot identification. | Do not accept substitutions without written approval and documented compliance. |
| Surface finish and workmanship | Inspect specified finish, edges, burrs, threads, and visible defects against the drawing and agreed criteria. | Check that finishing and deburring are consistent across trial parts and do not damage functional features. | Finish measurements when specified, inspection records, and agreed visual acceptance criteria. | Define visual limits and inspection conditions before the trial; do not rely on subjective terms alone. |
| Sample quantity and coverage | A small batch, for example 5–10 pieces, can support initial fit and dimensional review; size it to part complexity and risk. | Run a representative lot, for example 25–100 pieces where practical, using intended production equipment, operators, and routing. | Part count, lot identification, process route, and inspection results linked to the trial order. | Choose quantities and inspection coverage based on risk, demand, process stability, and the agreed control plan. |
| Process capability for critical features | Use sample measurements to identify variation and confirm the process is centered within specified limits. | For suitable, stable processes, calculate capability using an agreed method and adequate data; a Cpk target of 1.33 is commonly used in some programs, but is not universal. | Measurement dataset, calculation method, control chart where applicable, and defined response to out-of-control results. | Set the required metric, sample size, and target in advance; capability indices are meaningful only when assumptions are appropriate. |
| Assembly and functional fit | Test interfaces, mating parts, clearances, and specified functional features using the agreed method. | Repeat fit or functional checks on representative parts from the production trial, not only hand-selected samples. | Fit-test records, test conditions, results, and approved reference components or gauges. | Confirm fit under the intended assembly conditions; dimensional conformity alone may not prove function. |
| Production consistency and yield | Record defects, rework, and corrective actions found during sample manufacture. | Track accepted quantity, scrap, rework, and defect types across the complete trial lot. | Lot-level inspection summary and documented disposition of nonconforming parts. | Agree on quality targets and escalation rules before the run; investigate recurring defects rather than relying only on final sorting. |
| Lead time and delivery | Compare the quoted sample schedule with actual completion and shipment dates. | Measure trial order completion against the confirmed production and delivery schedule, including communication of risks. | Order milestones, shipment records, and advance notice of schedule changes. | Assess delivery performance against the agreed dates and required quantities, not an unconfirmed estimate. |
| Packaging and part protection | Check that samples arrive protected from impact, corrosion, contamination, and handling damage as applicable. | Inspect the production-lot packaging, labels, quantities, and any specified preservation requirements. | Packaging specification, lot labels, and receiving inspection record. | Approve packaging that protects the part through the expected shipping and storage conditions. |
| Corrective action and approval | Require documented root-cause analysis and correction for sample nonconformities before the trial proceeds. | Confirm corrective actions are implemented and effective during the production trial. | Nonconformance records, corrective-action evidence, and signed trial disposition. | Approve, conditionally approve, or reject using pre-agreed requirements; close critical issues before repeat production. |